Open Concept
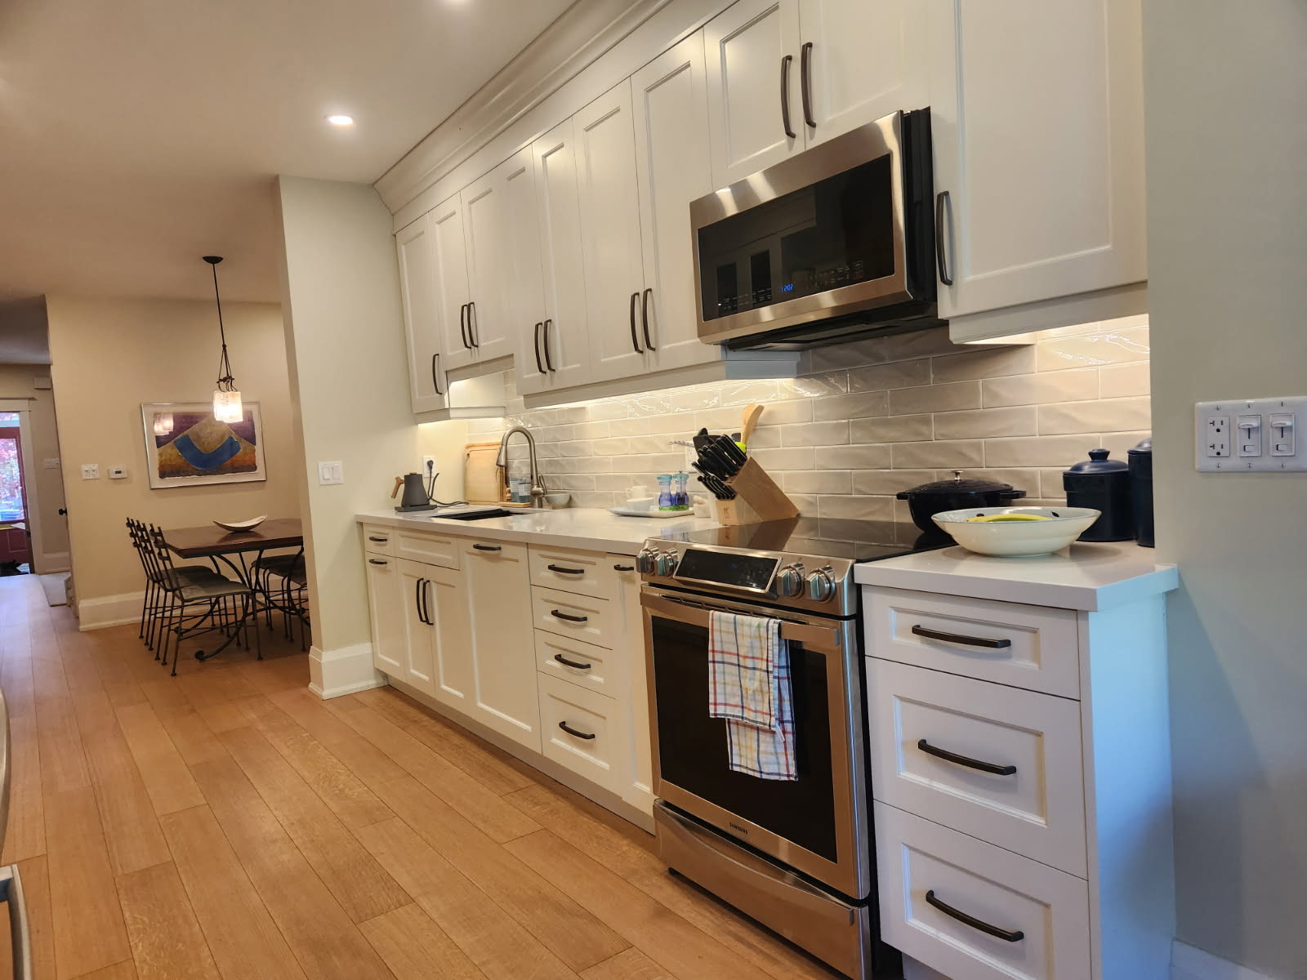
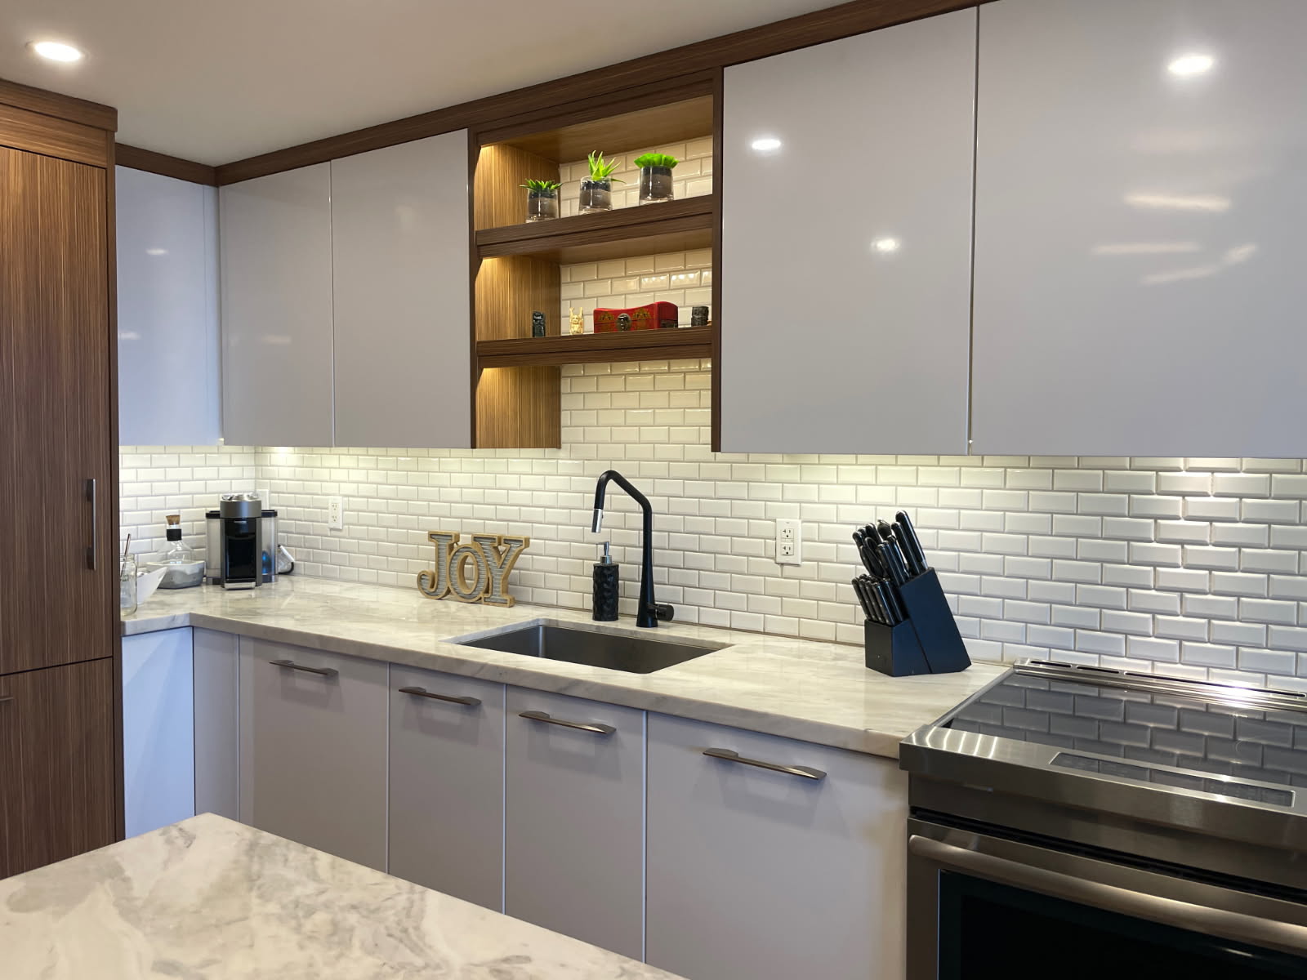
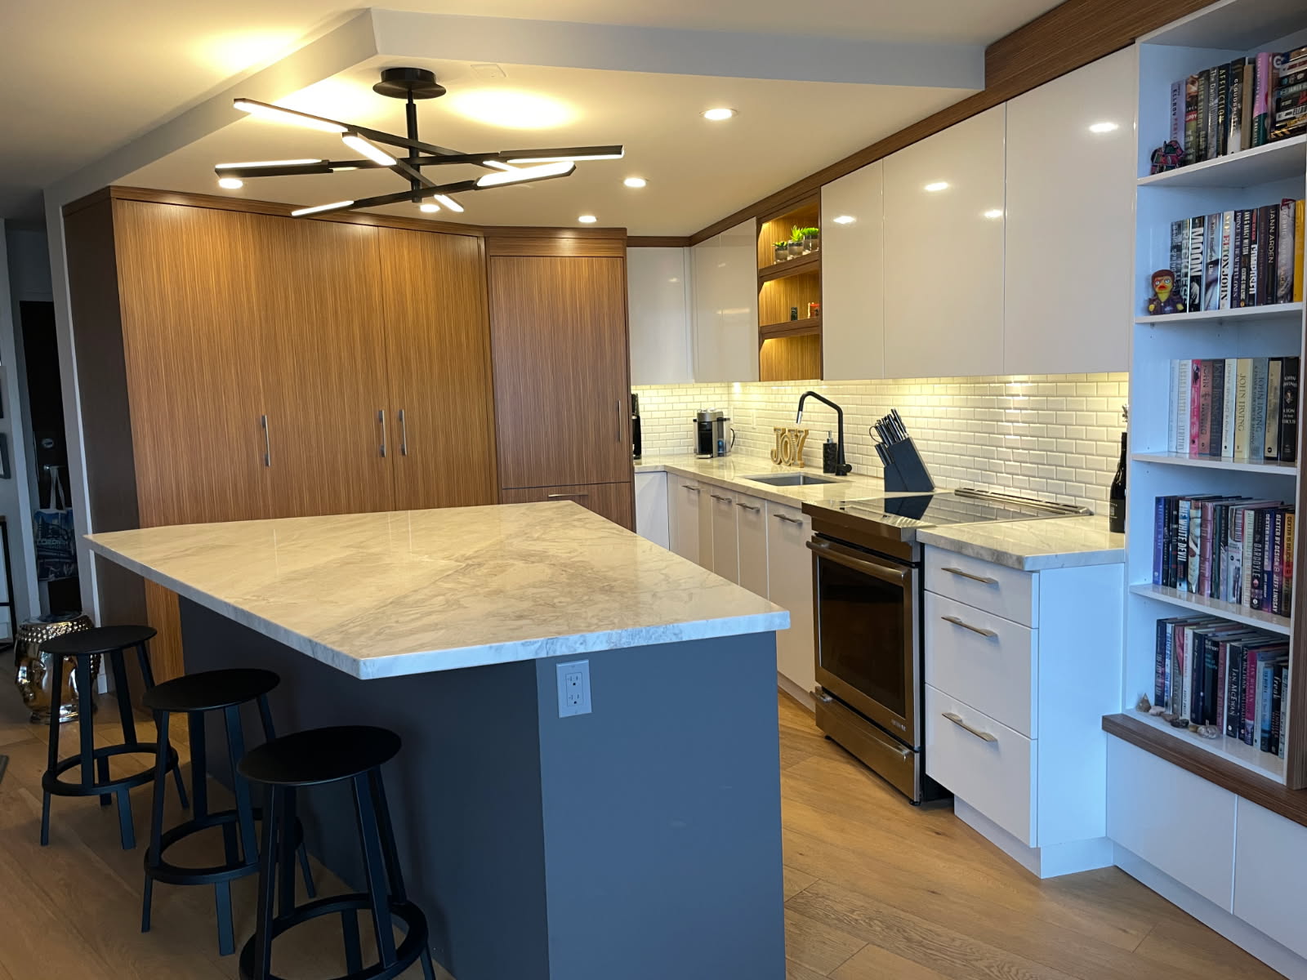
Open concept renovations that remove walls, improve flow, and create brighter spaces.
About the service
Open concept renovations can dramatically change how an existing home feels and functions. Many older Toronto homes were designed with smaller, separated rooms. Reworking that layout can create better sightlines, improve circulation, bring more natural light through the space, and make the main living areas feel more connected.
Creating an open layout is often more involved than simply removing a wall. Powell Group plans the renovation around the existing structure, the desired layout, and the way the finished spaces need to work together. When structural changes are required, the work is coordinated with the appropriate engineering and permit requirements.
What’s included
Depending on the home and the proposed layout, an open concept renovation may involve removing non-load-bearing partitions, altering load-bearing walls, installing engineered beams or posts, modifying framing, and coordinating electrical, plumbing, HVAC, flooring, drywall, and finish work affected by the new layout.
Powell Group coordinates the construction so structural work and finishing are treated as one project. The goal is not simply to create a larger room, but to make the renovated areas feel intentional, functional, and properly integrated with the rest of the home.
Project photos
Photos from completed Powell Group projects will be added here as they become available.